Home Buying Considerations
How to Compare Home Floor Plans Before Buying a Property
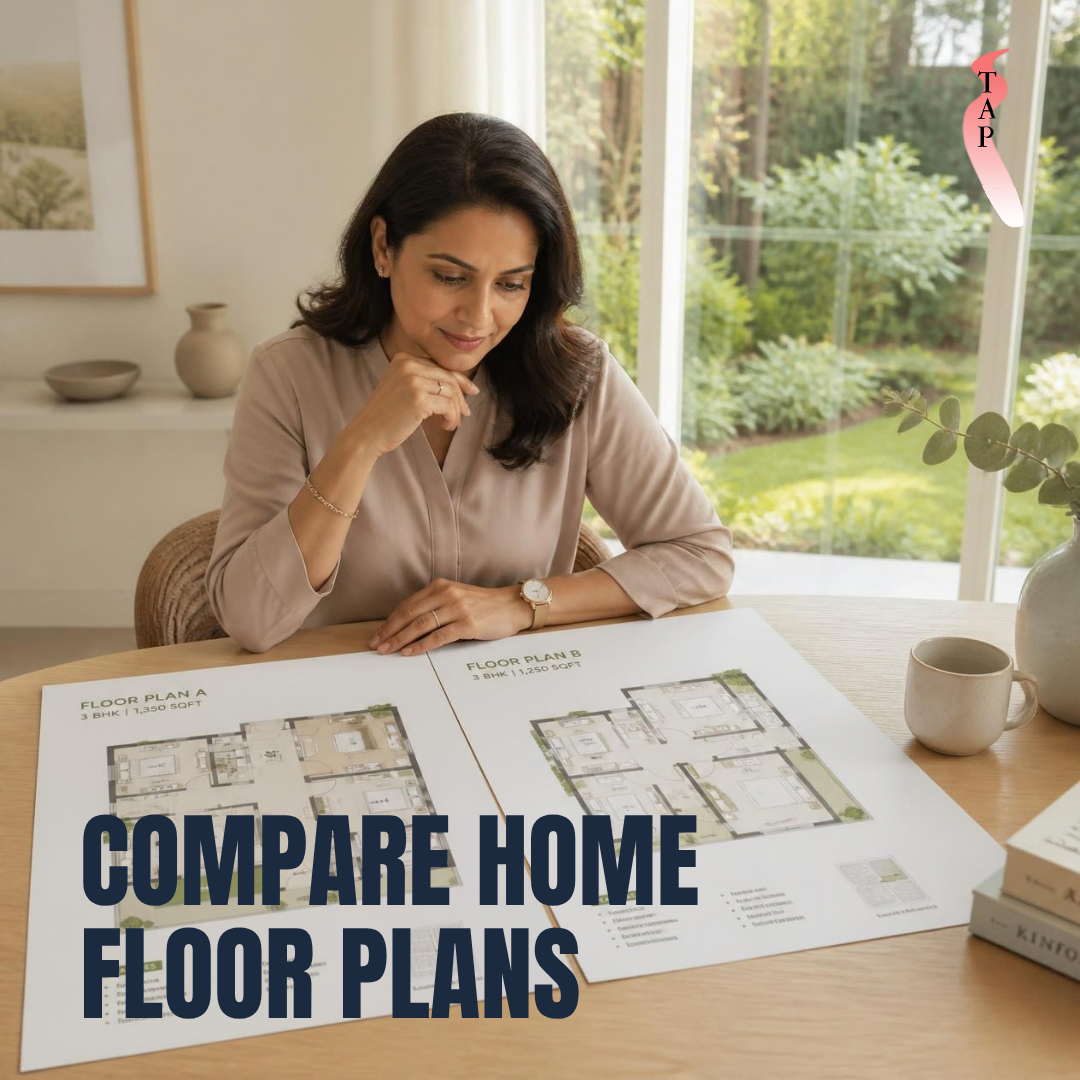
When comparing homes, it is easy to focus on the number of bedrooms, bathrooms, or total floor area. However, the home floor plan can have just as much influence on how comfortable and practical a property feels. Two homes with similar sizes can function very differently depending on how their rooms are arranged.
Understanding how a layout affects privacy, storage, furniture placement, accessibility, and everyday routines can help buyers determine which property better fits their needs.
Consider How the Space Flows
Start by looking at how people move through the home. Consider the relationship between the entrance, kitchen, living areas, bedrooms, bathrooms, and outdoor spaces.
An open layout may make shared areas feel spacious and connected, while a more divided floor plan can create separate spaces for different activities.
Think about your typical daily routine. A layout that looks appealing on paper may not work as well if frequently used rooms are inconveniently positioned.
Think About Privacy
Privacy can be particularly important when comparing bedrooms and shared living spaces.
Consider whether bedrooms are separated from busy areas such as the kitchen or living room. A home with bedrooms grouped together may work well for some households, while others may prefer greater separation between sleeping areas.
Also consider bathroom placement, sightlines from the entrance, and whether guests can access common areas without passing through private spaces.
Evaluate Accessibility
A home's layout can affect how easily people move around the property.
Consider the location of stairs, doorways, hallways, bathrooms, and frequently used rooms. Wider pathways and fewer unnecessary level changes may make a home easier to navigate.
Even if accessibility is not currently a major concern, thinking about how the layout could work as household needs change may be useful.
Look at Storage
Storage can be easy to overlook when comparing floor plans. A larger home does not necessarily have more useful storage.
Look for closets, cupboards, pantry space, linen storage, garages, laundry storage, and other areas where everyday items can be kept.
Also consider where larger belongings would go. A home may have plenty of living space but limited practical storage for bicycles, tools, seasonal items, or sporting equipment.
Consider Entertaining
If you regularly host family or friends, consider how the floor plan supports gatherings.
An open kitchen and living area may make it easier for people to interact, while separate dining and living spaces can provide more defined areas.
Pay attention to the relationship between indoor and outdoor spaces as well. Easy access to a patio, balcony, or backyard may be useful when entertaining.
Think About Work-From-Home Needs
For people who work from home, the location of a potential office or workspace can make a significant difference.
A dedicated room may provide better separation between work and personal activities. Alternatively, an open area may need to accommodate a desk without disrupting the rest of the household.
Consider natural light, noise levels, access to power outlets, and whether the space can accommodate the equipment you use regularly.
Plan Your Furniture
A floor plan can look spacious until you consider where your furniture will go.
Before choosing between properties, think about the size and placement of beds, sofas, dining tables, desks, wardrobes, and other large items.
Pay attention to doors, windows, built-in storage, and walkways. These features can limit where furniture can be placed and affect how much usable space remains.
Consider Everyday Functionality
The most attractive floor plan is not necessarily the most practical one for every buyer.
Think about simple routines such as bringing groceries into the kitchen, doing laundry, getting ready in the morning, or moving between bedrooms and bathrooms.
For example, a laundry room located far from the bedrooms may be less convenient for some households, while a kitchen positioned near the garage or main entrance could make carrying groceries easier.
Compare More Than Square Footage
When comparing different homes, avoid relying only on total floor area. Consider how effectively that space is arranged.
A smaller property with an efficient layout may provide more usable living space than a larger home with oversized hallways, awkward corners, or poorly positioned rooms.
If possible, walk through each property while imagining your normal daily activities. This can reveal differences that may not be obvious from photographs or measurements.
Choose a Layout That Fits Your Lifestyle
Comparing home floor plans is ultimately about understanding how each property could support your everyday life. Consider privacy, accessibility, storage, entertaining, work-from-home requirements, furniture placement, and the convenience of daily routines.
Rather than choosing a home simply because it is larger or has more rooms, consider how well the layout uses its available space and whether it suits your current needs and potential future changes.